

Gardens & Sukiya Living
Japanese gardens attract and intrigue us because they are so different from Western gardens in their design, elements, and purpose.
The gardens at Yume are configured in eight settings. Each displays a different facet of a 1,000-year-old and still-evolving Japanese art form that strives for a balance of natural and man-made beauty. It is a tradition that shows profound respect for wildness even while gently reshaping it into idealized landscapes that lead us to reflect on our response and relationship to nature. By showcasing intimate courtyard gardens instead of expansive landscapes, Yume stands apart from nearly all Japanese gardens in North America.
The Modern Garden
This modern garden is contemporary in tone and contains fine gravel and granite, the principal elements of a Japanese modern garden. Slabs of granite and squares of dark slate are distributed in a graphic layout and are surrounded by fine white gravel. A sculptural element is a common central accent in this style of garden. Kept diligently swept to remove all traces of intrusion by wind, raindrops, or animals. This garden is made to reflect a guiding principle in certain eras of Japanese garden design; the aesthetic of yohaku-no-bi, literally “the beauty of extra white.”

The Residential Courtyard Garden
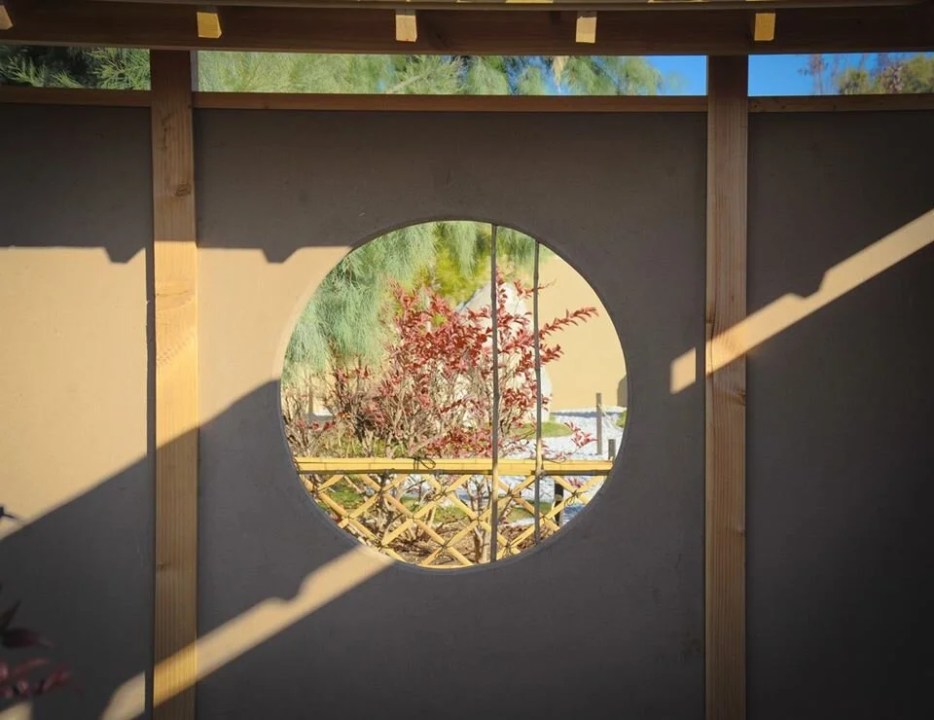
This style, called tsubo, is embodied in tiny private gardens still found inside or at the rear of traditional residences in the old Japanese imperial capital of Kyoto. The two examples at Yume are partially enclosed by bamboo fencing and are traditionally meant for viewing. In one, small, smooth gray stones underlay a weathered, round water basin set amid shrubs; in the other, a vertical basin perches atop a rock, sharing the space with a stone lantern. In traditional Kyoto homes, you would gaze on your compact garden from a floor cushion inside the house, the scene framed by open sliding shoji doors, creating the sensation of viewing a painting or a stage. At Yume, this view is afforded by machiai, traditional covered waiting benches.
The Karesansui Garden
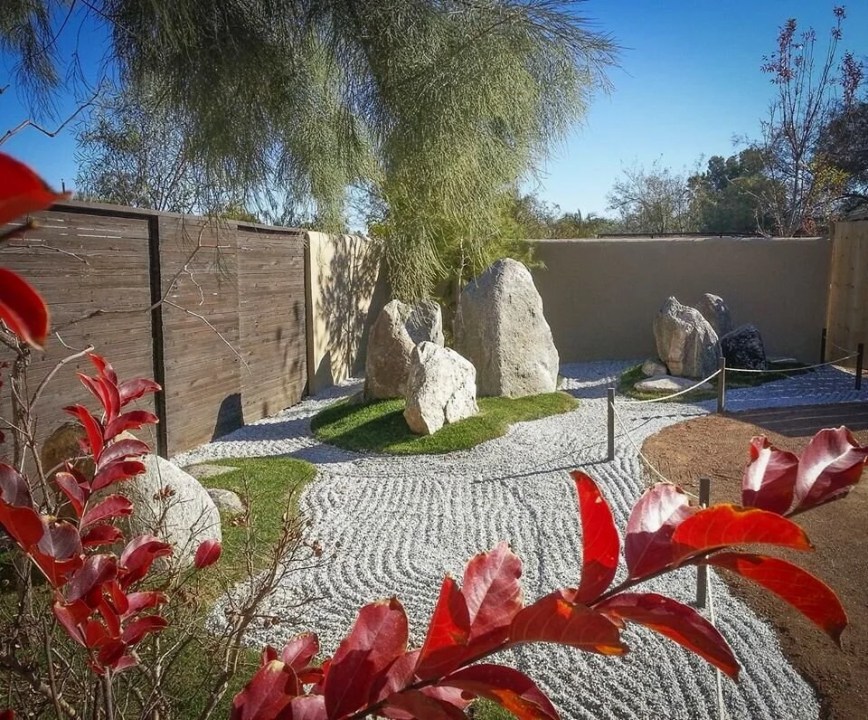
A favorite Japanese garden style is the dry landscape arrangement, or karesansui. It can include raked sand, pebbles or gravel, large stones, and small pruned bushes and trees, all carefully composed to form a miniature stylized scene of nature. This concept originally derives from China and was later influenced by the Japanese monochrome ink landscape paintings, sumi-e. The Karesansui Garden utilizes three rock groupings anchored on large vertical stones, surrounded by light grey gravel, evoking the image of peaks rising above clouds. The stones are from the nearby Santa Catalina Mountains, in accord with the Japanese custom of landscaping with local materials. The garden is situated so that in winter, when intervening trees have dropped their leaves, the mountains can be seen in the background. This is called “borrowed scenery” and creates depth in a small garden.
The Dry River Garden
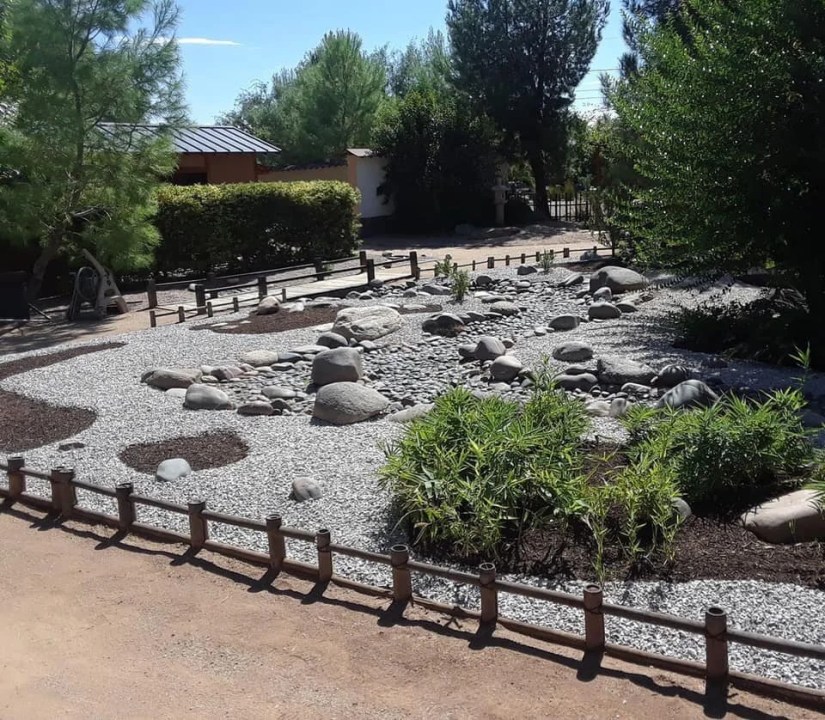
A rock garden arrangement often seen in Japan is that of a metaphorical river. The Dry River Garden springs from its birthplace in the mountains, symbolized by large vertical rocks at the head of the waterway. As the stream bed meanders downward in gentle curves, it widens in the bends, as it would in nature. A mix of large river rocks mimics the rock-moving abilities of an actual stream: small tumbled gray river rocks of uniform size pave the bottom of the stream bed, and stones that are too large for the “current” to move remain in the middle of the stream. Completing the illusion of flowing water, a wooden footbridge across the lower end of the river leads visitors to the next space.
The Zen Garden
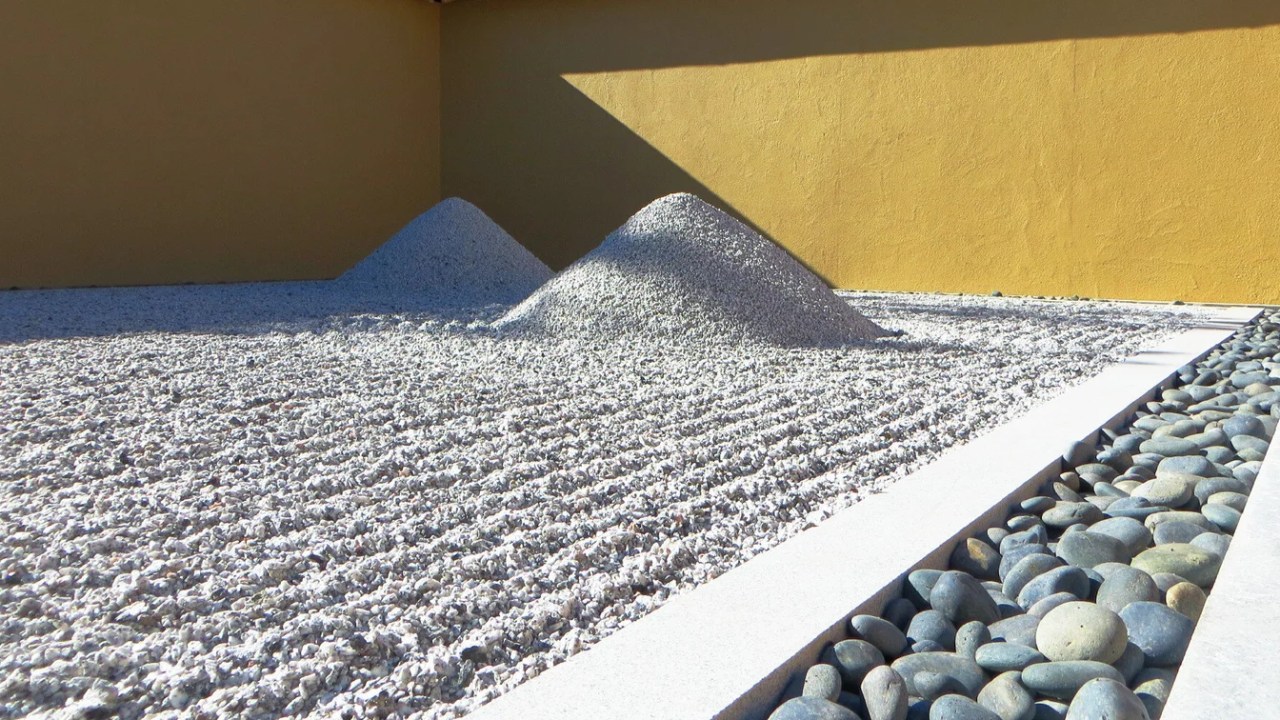
A major influence on Japanese garden design has been Zen Buddhism. Its main spiritual practice – meditation that bestows inner strength and composure – calls for excluding the superficial from the mind and ornamentation from the environment. The Zen Garden does precisely that. Its heart is a rectangular bed of gray and white gravel raked into lines and curves to resemble rippling water or waves, and sometimes also heaped into one or more cone-shaped mounds to represent mountains or islands. This is edged with a double border of pale, narrow granite slabs enclosing a contrasting surround of smooth, dark gray beach cobbles.

The Koi Pond Garden
In spring, summer, and fall, green lily pads float on its surface, bearing delicate pink and white flowers. Year-round red and white koi, Japanese carp, swirl through its waters and around a half-submerged rock representing an island, a metaphor for an inland sea. Other rocks jut into the water and rise above the “shoreline” like headlands; still more are heaped like low mountains, down which water flows into the pond in a murmuring cascade. The Koi Pond Garden is designed to give casual pleasure, with a winding path beside the pond that provides beautiful shifts in viewing angles. The veranda of a waterside pavilion extends over the water, providing a platform from which to spy on the fish that congregate below to be fed.
Tea Ceremony Garden
Roji means path, and in particular, the approach to a tea house. While the Roji Garden has no tea house, other key elements of the subdued and almost woodsy setting associated with tea houses are present. Irregularly shaped natural stepping stones wend to a basin carved into a dark gray boulder; the sound of water falling into the cut stone from a bamboo pipe suggests the gurgle of a forest stream. A bamboo ladle atop the boulder is used to ritually cleanse one’s hands and mouth before entering a tea house. Softening the surrounding space are groundcover plants and small trees and shrubs that shade the area. Branches are left untrimmed to create an atmosphere that calms the mind and spirit. This is the smallest garden at Yume, but compressed in it is the sensory experience and spiritual passage to the repose of a secluded hut to take part in the ceremony called Chado, The Way of Tea.

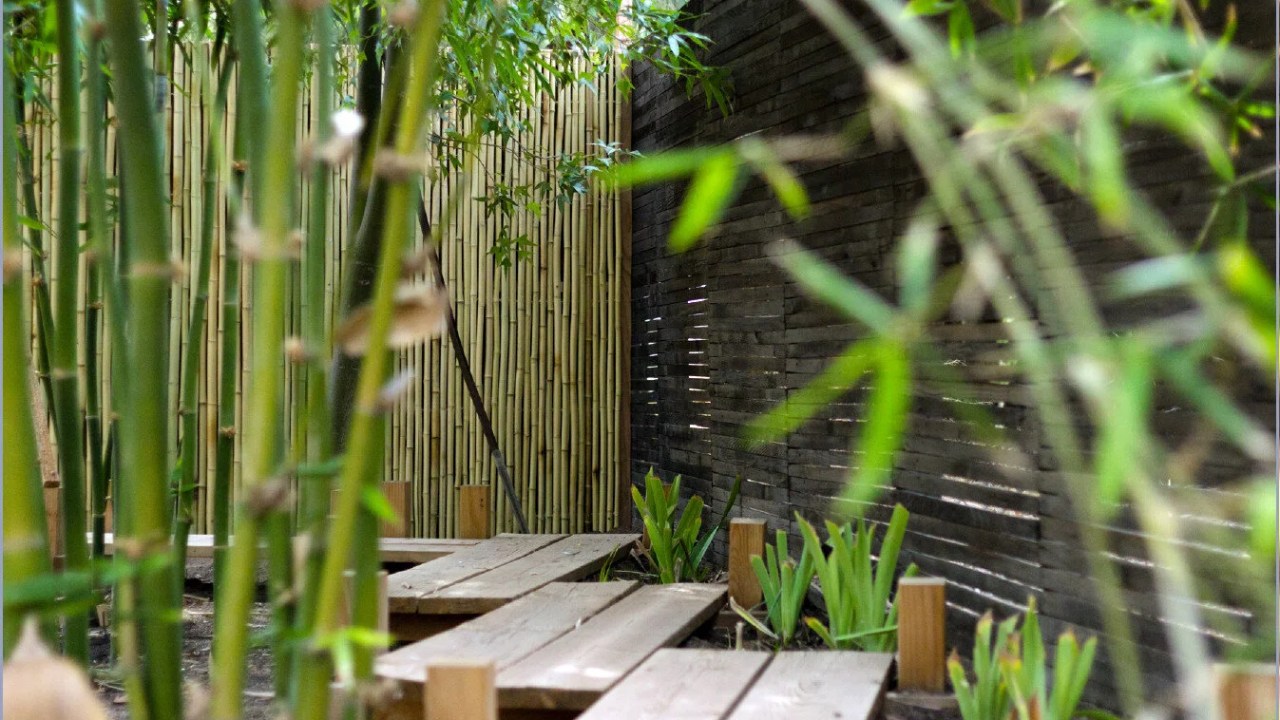
The Bamboo Garden
In planted Japanese gardens, trees – including bamboo – are the most important vegetation. They help structure and frame space, a role clearly played by the bamboo that towers beside the path. Entry is through a 10-foot-high wooden gateway roofed with tiles. Standing much taller is the bamboo bordering both sides of the path. The passageway is broad, but the height of the supple bamboo stalks makes their tops bend and mingle in a leafy canopy arching over the full width of the path. Guests feel as if they are strolling through a cloistered natural grove, and the pale green bamboo trunks form a refreshingly varied visual curtain. Corridors of bamboo often form the approach to Japanese shrines, guiding the eye to the temple entrance.
The Japanese Architecture at Yume
In its structures, the focus at Yume is deliberately different. It centers on a Japanese architectural style called sukiya, chosen for its openness to nature and because it does not intrude upon or interfere with the subtle scale relationships found in our gardens. It complements them, instead.
One key element of the sukiya style is the opening of interior spaces to outside gardens. This creates the feeling of being outdoors while inside. The essence of the style also lies in the pleasing simplicity to be found in using common materials in a refined way. This can be seen in the thick tree branches used as posts in one of the machiai, or viewing shelters, in the residential courtyard garden. They are peeled of bark to expose the beauty of their hidden mottling and markings.
